Crawl Space Radon Solutions
Crawl Space Radon Mitigation
Get help planning mitigation for your crawl space. Get a Free Estimate
Crawl Space Radon Solutions
Get help planning mitigation for your crawl space. Get a Free Estimate
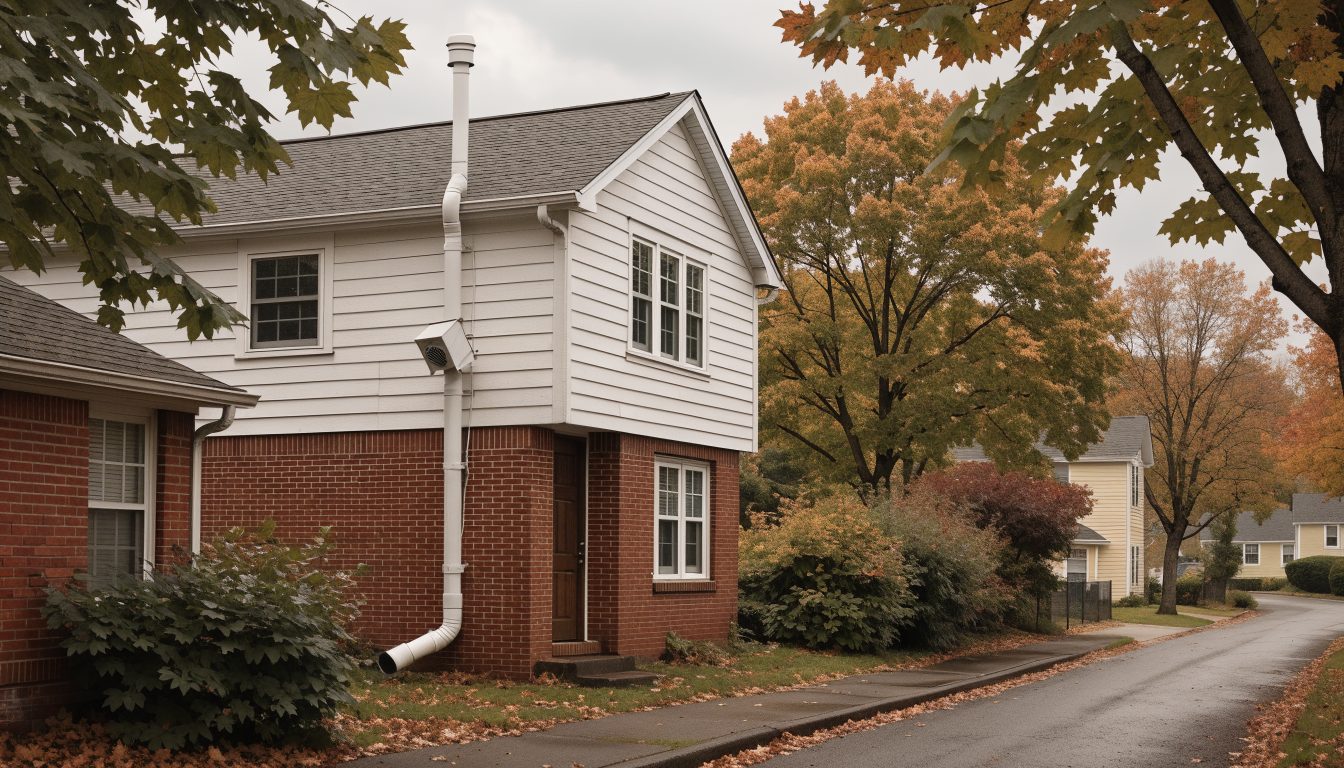
A crawl space changes the way a radon mitigation project needs to be approached. Instead of assuming a standard slab-only solution will work, we look at the exposed ground, crawl-space construction, connection to occupied areas, and any basement or slab sections elsewhere in the home.
York County homes can have several foundation types under one structure, especially after additions and renovations. Our goal is to create a practical radon reduction strategy that accounts for the whole house rather than treating the crawl space as an isolated area.
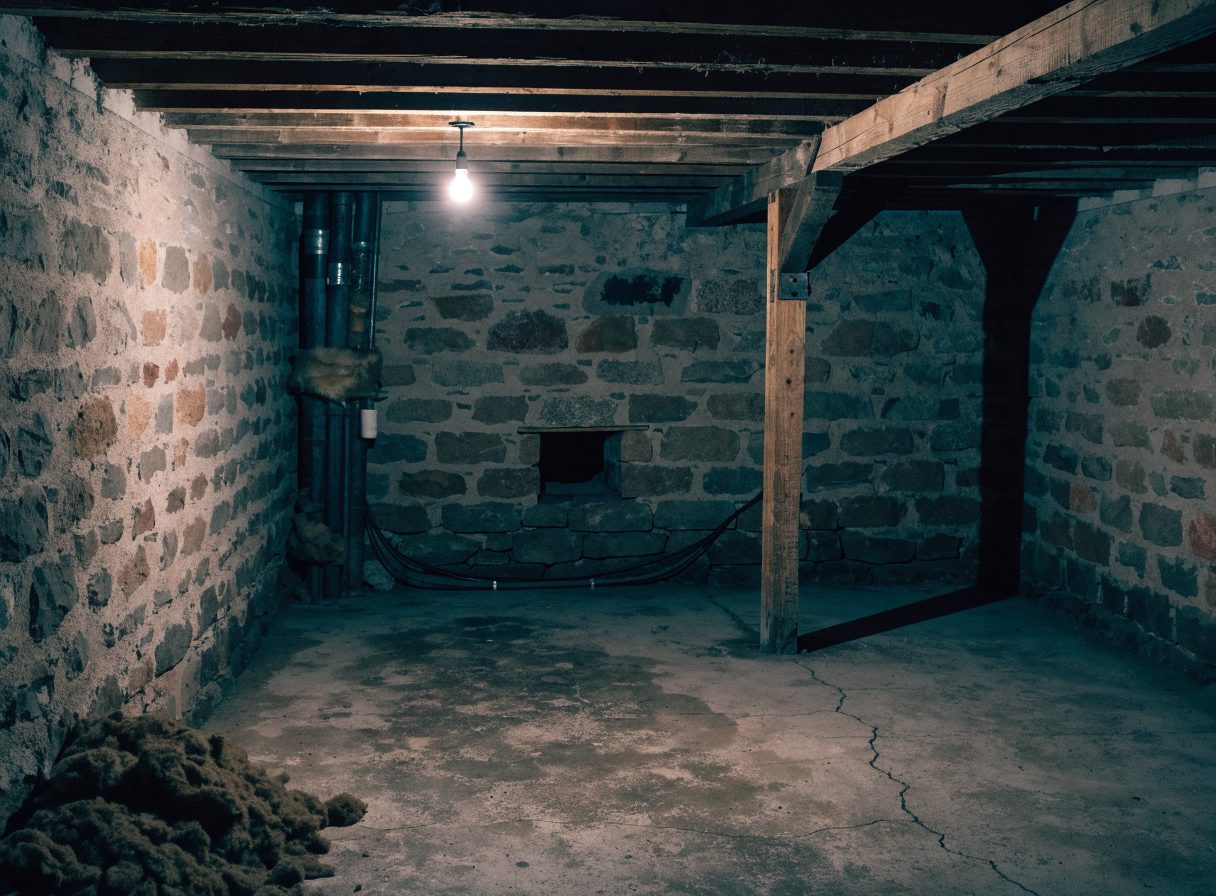
The appropriate approach depends on how radon is entering and how the crawl space relates to the rest of the building. Crawl-space mitigation may involve creating a controlled barrier over exposed soil and establishing suction beneath that barrier, while connected slab areas may need additional consideration.
We review access, exposed ground, foundation walls, existing barriers, utilities, and how the crawl space connects with the occupied portions of the house.
The mitigation approach is intended to intercept radon-bearing soil gas before it moves into living areas. Crawl-space conditions determine how that pressure control can be established.
Homes with a crawl space plus basement or slab may require a system that accounts for multiple foundation zones rather than addressing only one section.
After mitigation is operating, follow-up testing is used to determine the radon level under the new conditions and confirm whether additional adjustments should be considered.
| Service | Estimated Cost | Average |
|---|---|---|
| Crawl space evaluation and mitigation | Varies by property | Site evaluation required |
| Mixed-foundation mitigation | Varies by complexity | Site evaluation required |
Crawl-space size, exposed soil, accessibility, existing barriers, foundation configuration, and system routing can significantly affect cost. A property-specific estimate is recommended.
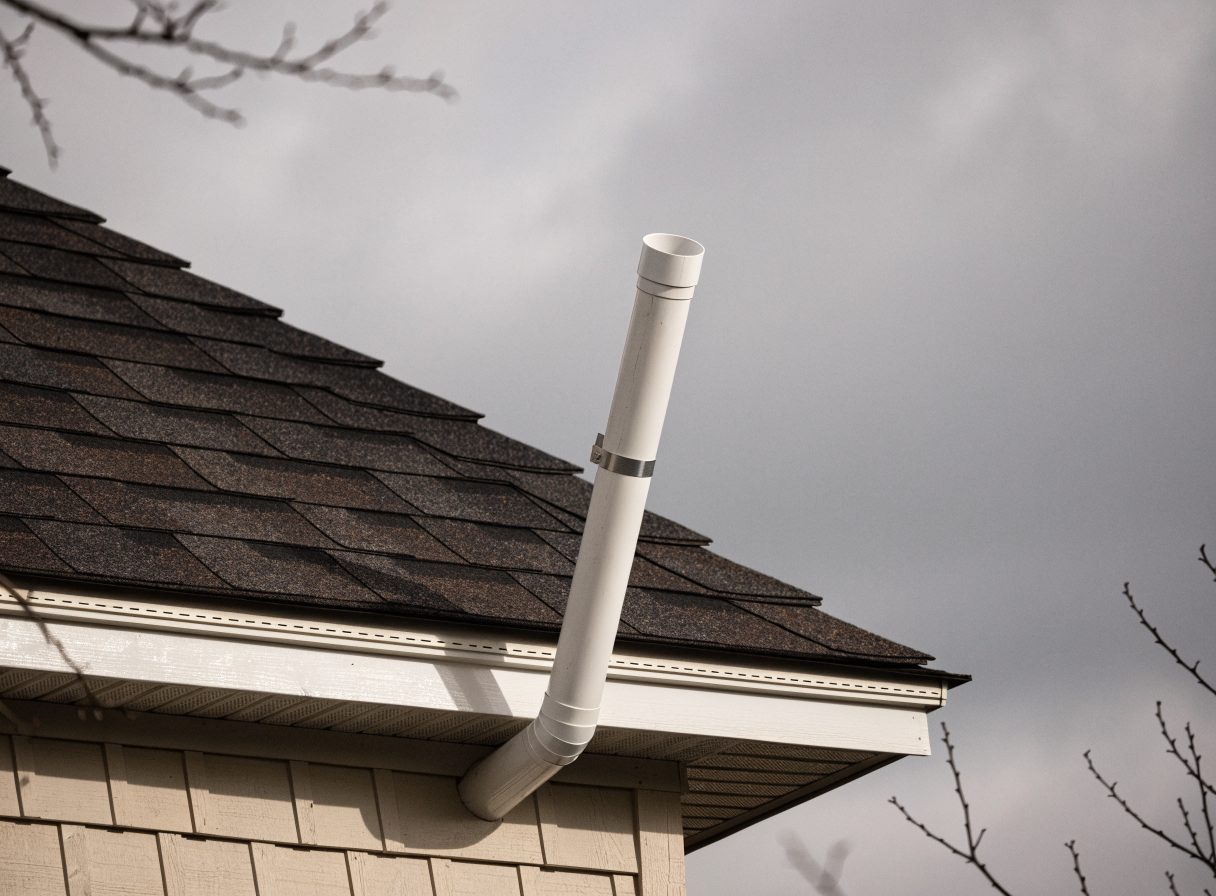
We consider how the crawl space interacts with basements, slabs, additions, and occupied rooms.
The system is planned around actual access and foundation conditions instead of a one-size-fits-all configuration.
We emphasize verification testing so the result can be evaluated after mitigation.
Have a crawl space and an elevated radon result? Tell us about your foundation setup.
Free — no obligations
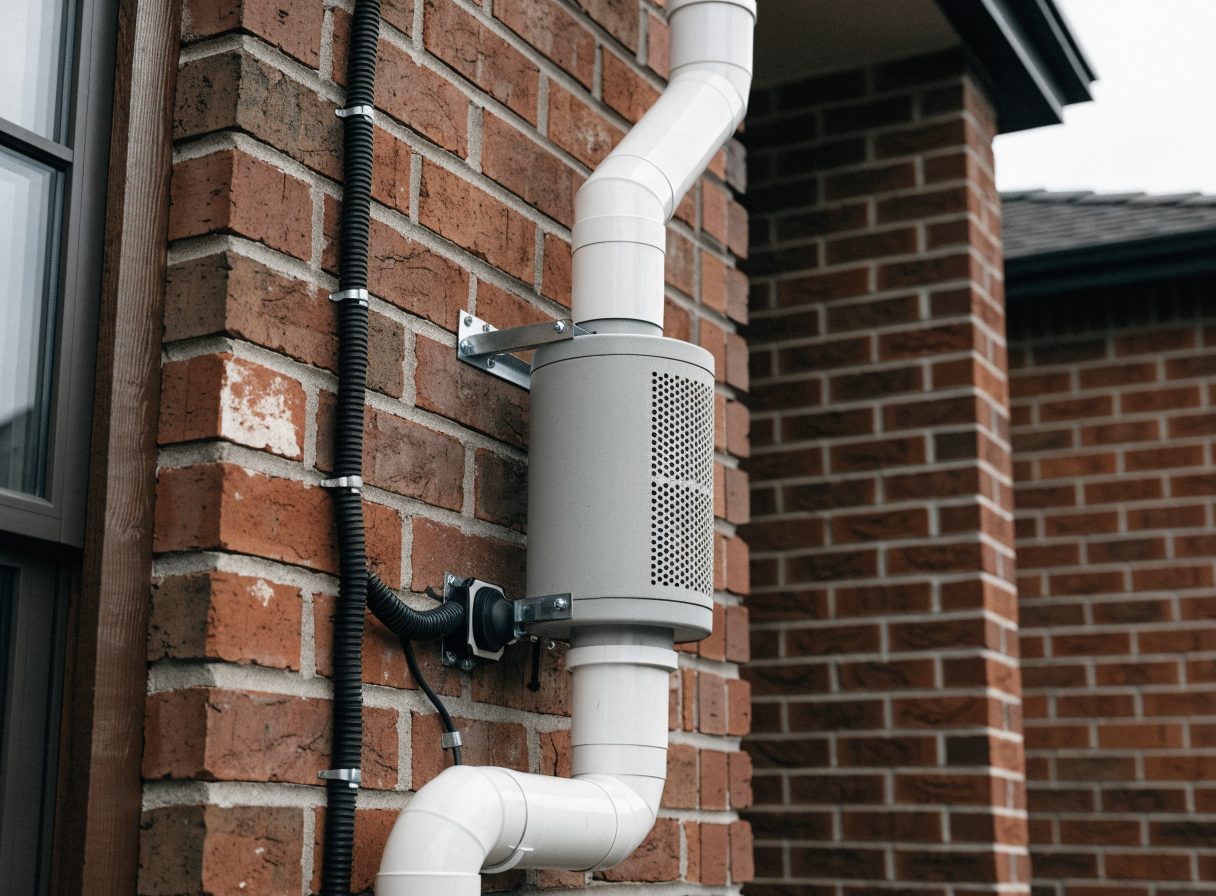
We start with the available test information and the reason mitigation is being considered.
The crawl space, connected slabs, basement areas, access, and possible system routing are reviewed.
We determine how soil gas can be controlled beneath the crawl area and any connected foundation sections.
The mitigation components are installed according to the planned configuration and placed into operation.
Post-mitigation testing measures radon after the system has been operating.